


Best BIM (Building Information Modeling) software
Best BIM software includes Autodesk Revit, Archicad, Autodesk Construction Cloud, Navisworks, and Trimble Connect. It helps with 3D modeling, project coordination, and data-driven decision-making across the building lifecycle.
What Is BIM Software?
BIM software enables architects, engineers, and construction teams to design, visualize, and manage projects using intelligent 3D models. It improves collaboration, reduces errors, and streamlines the entire construction lifecycle.


No Cost Personal Advisor
Most Popular BIM Software


SoftwareSuggest offers verified & unbiased user reviews based on user ratings and feedback. Our ratings and reports do not contain any paid placements. Learn more about our ranking methodology.
List of 21 Best BIM Software

Contenders | 2026

Product Description
Autodesk Revit is a robust BIM program that offers smooth integration for design, engineering, and construction. It is a great tool for multi-disciplinary teams with features like 3D modeling, automated workflows, and real-time updates. This ensures greater accuracy and collaboration throughout the project lifecycle. Read More About Autodesk Revit
Autodesk Revit Is Tailored For
StartUps
SMBs
Mid-Market
Enterprises
Features
- Mep Fabrication
- Cloud Collaboration
- Parametric Components
- Reinforcement Detailing
- Design Options
- Energy Analysis
- Worksharing
- Structural Analysis
- View all Features
Monthly
$ 365
Per Month
Annual
$ 2910
Per Year
3-Year
$ 8730
Multi-Year
Autodesk Revit Features and Usability-Based User Satisfaction Score

Industry-leading BIM software for civil engineering
Product Description
Autodesk Civil 3D is a smart BIM solution that is customized for civil engineering projects. It supports design, analysis, and documentation of infrastructure projects such as roads and utilities. This leads to higher productivity through automated workflows and accurate data visualization for better decision-making. Read More About Autodesk Civil 3D
Autodesk Civil 3D Is Tailored For
StartUps
SMBs
Mid-Market
Enterprises
Features
- Corridor Modeling
- Data Shortcuts
- Profile Design
- Visualization Tools
- Collaboration Tools
- Grading
- Geospatial Analysis
- Sheet Set Manager
- View all Features
Autodesk Civil 3D
$ 350
Per User/Month
Autodesk Civil 3D
$ 2825
Per User/Year
Contenders | 2026

Product Description
SketchUp offers an intuitive BIM tool ideal for quick and accurate 3D modeling. It has an easy-to-use interface and a rich library of extensions, providing architects and designers with an efficient way to create, modify, and share building designs seamlessly. Read More About SketchUp
SketchUp Is Tailored For
StartUps
SMBs
Mid-Market
Enterprises
Features
- Collaboration Tools
- Scenes
- Section Planes
- Layers
- Shadows
- Measurement Tools
- Material Library
- 3d Modeling
- View all Features
Go
$ 119
Per Year
Pro
$ 349
Per Year
Studio
$ 749
Per Year
SketchUp Features and Usability-Based User Satisfaction Score

Collaborative BIM tool for better coordination
Product Description
Revizto is a powerful cloud-based BIM solution for real-time issue tracking, coordination, and visualization. It specifically improves collaboration across multiple disciplines, ensuring project success by reducing miscommunication and improving on-site decision-making with up-to-date information. Read More About Revizto
Revizto Is Tailored For
StartUps
SMBs
Mid-Market
Enterprises
Features
- Cloud Based Platform
- Model Viewing
- Integration With Revit
- Vr Support
- 3d Model Navigation
- Mobile Access
- Reporting And Analytics
- Team Management
- View all Features

Cloud-based BIM software for project lifecycle management
Product Description
Autodesk BIM 360 is an all-inclusive BIM system for construction project management. It provides tools for design collaboration, document management, and field management. This makes it a popular BIM software for real-time updates, centralizing project data, and creating smooth project execution. Read More About Autodesk BIM 360
Autodesk BIM 360 Is Tailored For
StartUps
SMBs
Mid-Market
Enterprises
Features
- Checklists
- Safety Management
- Meeting Minutes
- Cost Management
- Rfi Management
- Issue Management
- Design Collaboration
- Submittal Management
- View all Features
Autodesk Build
$ 145
Per User/Month
Autodesk Docs
$ 65
Per User/Month
BIM Collaborate Pro
$ 135
Per User/Month
Contenders | 2026

Product Description
Edificius is an integrated BIM program for architects and engineers. Its user-friendly interface supports 3D modeling, cost estimation, and collaborative workflows, enabling professionals to improve productivity while maintaining design accuracy and reducing project risks. Read More About Edificius
Edificius Is Tailored For
StartUps
SMBs
Mid-Market
Enterprises
Features
- Cad Integration
- Bim Modeling
- Real Time Rendering
- Energy Analysis
- Lighting Analysis
- Clash Detection
- Ifc Import/export
- Cost Estimation
- View all Features
Monthly Subscription
$ 52
month
Annual Subscription
$ 529
year
Edificius Features and Usability-Based User Satisfaction Score
Contenders | 2026

Product Description
Bentley is an advanced BIM software suite designed for large-scale infrastructure projects. It has various tools for design, analysis, and construction management. This ensures timely project delivery and high-quality outcomes with robust data integration and real-time collaboration. Read More About Bentley
Bentley Is Tailored For
StartUps
SMBs
Mid-Market
Enterprises
Features
- Change Order Management
- Scheduling
- Rfis And Submittals
- Reporting And Analytics
- Time Tracking
- Field Management
- Resource Management
- Document Management
- View all Features
Bentley Features and Usability-Based User Satisfaction Score

BIM software designed for large-scale infrastructure projects
Product Description
InfraWorks blends BIM capabilities with GIS to enable civil engineers and designers to create realistic models of large-scale infrastructure. The system provides design validation, collaboration, and analysis tools which results in better project outcomes and seamless design processes. Read More About InfraWorks
InfraWorks Is Tailored For
StartUps
SMBs
Mid-Market
Enterprises
Features
- Proposal Generation
- Utility Modeling
- Bim Integration
- Environmental Impact Analysis
- Cloud Collaboration
- Data Import/export
- Drainage Design
- Collaboration
- View all Features
Contenders | 2026

Product Description
StreamBIM is a cloud-based BIM solution that focuses on improving project delivery through enhanced communication and document management. It simplifies collaboration across disciplines by providing real-time access to models, drawings, and documents, leading to faster, more accurate project execution. Read More About StreamBIM
StreamBIM Is Tailored For
StartUps
SMBs
Mid-Market
Enterprises
Features
- Model Comparison
- Workflow Automation
- Issue Tracking
- Offline Access
- Task Management
- User Permissions
- Mobile Access
- Integration With Other Software
- View all Features
StreamBIM Features and Usability-Based User Satisfaction Score
Emergents | 2026

Product Description
Allplan Architecture offers a versatile BIM tool that integrates 3D modelling and drafting. It streamlines the design and construction process, helping architects produce high-quality designs while coordinating seamlessly with other project stakeholders for improved efficiency. Read More About Allplan Architecture
Allplan Architecture Is Tailored For
StartUps
SMBs
Mid-Market
Enterprises
Features
- 2d Drafting
- Cost Estimation
- Ifc Support
- Structural Analysis
- Detailing
- Parametric Design
- Terrain Modeling
- Construction Simulation
- View all Features
Allplan Architecture Features and Usability-Based User Satisfaction Score

Delivering interactive 3D models for better client engagement
Product Description
BIMx is a unique BIM software that focuses on enhancing project presentations and walkthroughs. It allows architects and designers to create interactive 3D models that clients can explore, facilitating better communication and understanding of the design vision. Read More About BIMx
BIMx Is Tailored For
StartUps
SMBs
Mid-Market
Enterprises
Features
- Team Collaboration
- Model Publishing
- Photo Realistic Rendering
- 2d Documentation
- Interactive Walkthrough
- Bim Data Access
- Cloud Integration
- Markup Tool
- View all Features
Emergents | 2026

Product Description
BEXEL Manager is a powerful BIM software program that supports construction project management. It integrates design, scheduling, and cost data, offering real-time collaboration tools to improve coordination, reduce errors, and optimize resources across all project stages. Read More About BEXEL Manager
BEXEL Manager Is Tailored For
StartUps
SMBs
Mid-Market
Enterprises
Features
- Real Time Updates
- Reporting And Analytics
- Document Management
- Automated Workflows
- 4d Scheduling
- Issue Tracking
- User Permissions And Roles
- 3d Visualization
- View all Features
BEXEL Manager Features and Usability-Based User Satisfaction Score
Emergents | 2026

Product Description
BricsCAD combines CAD and BIM in a single platform, offering a comprehensive tool for 3D modeling, detailing, and documentation. Its affordability and flexibility make it a top choice for architects, engineers, and designers seeking a seamless transition between CAD and BIM workflows. Read More About BricsCAD
BricsCAD Is Tailored For
StartUps
SMBs
Mid-Market
Enterprises
Features
- Mechanical Assembly Design
- Dynamic Ucs
- Parametric Blocks
- Command Line Interface
- Bim
- Xref Management
- Annotative Scaling
- 3d Modeling
- View all Features
Lite
$ 314
Per Year
Pro
$ 710
Per Year
Ultimate
$ 1310
Per Year
BricsCAD Features and Usability-Based User Satisfaction Score
Emergents | 2026

Product Description
Bluebeam Revu is a popular BIM solution known for its strong document management and collaboration tools. It enables teams to work together more efficiently by marking up, editing, and sharing PDFs in real time, making it ideal for construction projects and design coordination. Read More About Bluebeam Revu
Bluebeam Revu Is Tailored For
StartUps
SMBs
Mid-Market
Enterprises
Features
- Measurement Tools
- Studio Projects
- Integration With Sharepoint And Projectwise
- Quantity Link
- Ocr (optical Character Recognition)
- Overlay Pages
- Customizable Tool Sets
- Form Creation
- View all Features
Basics
$ 260
Per User/Year
Core
$ 330
Per User/Year
Bluebeam Revu Features and Usability-Based User Satisfaction Score
Emergents | 2026

Streamlining design and collaboration for architects
Product Description
Vectorworks Architect software delivers an exciting suite of capabilities that take you from sketch to BIM. Get inspired and maintain your creative edge as you explore and develop your ideas right in the program. Work with collaborators in the same file. Design in 2D or... Read More About Vectorworks Architect
Vectorworks Architect Is Tailored For
StartUps
SMBs
Mid-Market
Enterprises
Features
- Live Data Visualization
- Vr And Ar Support
- Gis Integration
- 2d Drafting
- 3d Modeling
- Subdivision Modeling
- Parametric Objects
- Energy Analysis
- View all Features
Vectorworks Architect Features and Usability-Based User Satisfaction Score

Empowering architects with a seamless BIM workflow
Product Description
ArchiCAD offers a user-friendly BIM system. It is a top choice for architects as it allows them to model, visualize, and document building designs efficientThe system has collaboration features help streamline workflows, improve accuracy, and ensure effective coordination with multidisciplinary teams. Read More About ArchiCAD
ArchiCAD Is Tailored For
StartUps
SMBs
Mid-Market
Enterprises
Features
- Library Management
- Energy Evaluation
- Grasshopper Connection
- Collision Detection
- Ifc Support
- Morph Tool
- Teamwork
- Bim Modeling
- View all Features
Emergents | 2026

Product Description
Siemens NX is an innovative BIM software for specifically manufacturing and engineering sector. It integrates product design, simulation, and production management. This enables a seamless workflow across design and manufacturing phases to boost productivity and reduce development time. Read More About Siemens NX
Siemens NX Is Tailored For
StartUps
SMBs
Mid-Market
Enterprises
Features
- Product Template Studio
- Convergent Modeling
- Routing Mechanical
- Routing Electrical
- Parametric Design
- Drafting And Documentation
- Human Modeling
- Feature Based Modeling
- View all Features
Siemens NX Features and Usability-Based User Satisfaction Score

Affordable BIM solution for architectural projects
Product Description
ZWCAD Architecture is a reliable and cost-effective BIM software solution for architects. It has many innovative features include 2D drafting, 3D modeling, and building design tools that streamline the design process and improve collaboration on architectural projects. Read More About ZWCAD Architecture
ZWCAD Architecture Is Tailored For
StartUps
SMBs
Mid-Market
Enterprises
Features
- 3d Modeling
- 2d Drafting
- Express Tools
- Dynamic Blocks
- Customization
- Parametric Design
- Dimensioning
- File Compatibility
- View all Features

Comprehensive BIM platform for construction management
Product Description
Procore is a construction management software that can integrate BIM capabilities to streamline project workflows. It has a user-friendly interface and real-time updates. This helps teams coordinate, streamline budgets, and maintain project timelines, leading to better overall efficiency and accuracy. Read More About Procore
Procore Is Tailored For
StartUps
SMBs
Mid-Market
Enterprises
Features
- Specifications
- Meeting Minutes
- Punch List
- Reports & Dashboards
- Photo Documentation
- Budgeting
- Rfis
- Transmittals
- View all Features
Category Champions | 2026

Product Description
It is an ideal BIM Software that by default works on dxt & dwg file format and does support PDF, DGN, IGES, RVT, IFC, RFA, and STEP file formats. The main commands include windows, stairs, slabs, steel sections, walls, doors, roofs, floors, etc. It works... Read More About ActCAD
ActCAD Is Tailored For
StartUps
SMBs
Mid-Market
Enterprises
Features
- File Compare
- Text Editing
- 2d Drafting
- Image Attach
- Raster To Vector Conversion
- Xref Manager
- Hatch Patterns
- Block Library
- View all Features
Life time Validity.
$ 199
One Time
ActCAD Features and Usability-Based User Satisfaction Score
Contenders | 2026

Product Description
SolidWorks is a 3D design software that helps to increase productivity by providing you with CAD solutions. It helps you through the product development process by providing you with tools for 3D designing, simulation, product data management, and technical communication. This 3D modeling software is... Read More About SolidWorks
SolidWorks Is Tailored For
StartUps
SMBs
Mid-Market
Enterprises
Features
- Piping And Tubing
- Cost Estimation
- Sheet Metal Design
- Model Based Definition
- Animation
- Drafting And Detailing
- 3d Solid Modeling
- Simulation
- View all Features
SolidWorks Features and Usability-Based User Satisfaction Score
Get Free Expert Advice

The modern construction sector is highly dynamic, necessitating careful planning, teamwork, and effective project management. Building information modeling software can help with that. BIM software is a helpful tool for professionals in the construction industry, like architects and engineers. It accurately and efficiently plans, models, and oversees building projects.
Whether you're a seasoned builder or a newcomer to the field, finding the best BIM software can be a game-changer. In this comprehensive buyer guide, we've sifted through the vast array of BIM programs to bring you the cream of the crop. Discover the best BIM platform options to streamline your projects, enhance communication, and optimize your construction endeavors.
What are the Different Types of BIM Software?
BIM is a vast technology, and one tool can’t fit all your requirements. BIM tools are task-specific and provide specific outcomes. For example, some architectural design tools help with drawing production, some with model checking, and some with scheduling. There are hybrid tools, as well. For instance, some construction management solutions may offer scheduling and model-checking capabilities.
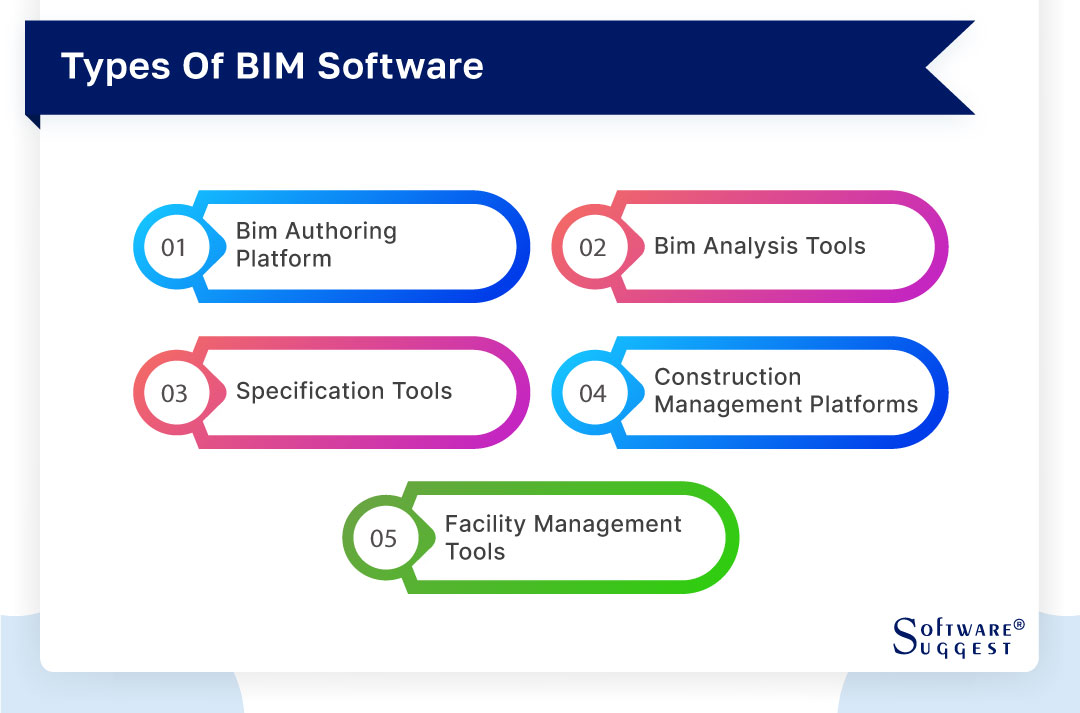
That said, most tools focus on specific tasks. Let's take a look at the common types of BIM solutions.
-
BIM Authoring Platform: These tools cover the basics of architecture, such as structural and MIP. You can use BIM authoring tools in the design for generating data for various uses, and to develop a design from concept to construction documentation.
-
BIM Analysis Tools: Building information modeling has more to it than creating digital data and information. You need a system to make sense of the data and utilize it to make informed decisions. Here's where a BIM analysis tool can help.
These tools enable you to perform a wide range of analyses in the design and development of an asset during the project lifecycle. For example, you can use analysis tools to evaluate an asset's energy requirements, thermal performance, wind flow, orientation, etc.
-
Specification Tools: In a design project, not all information is graphical. You could be working in a coordinated data environment, where you'll come across graphic data, non-graphical information, and documents. Specification platforms come in handy when you're working with non-graphical information.
-
Construction Management Platforms: These solutions offer a holistic view of model information. Construction management tools integrate 3D models with project schedule applications to provide a 4D model with construction sequencing, scheduling, and simulation capabilities. When it comes to preventing injury and accidents, construction sequence insights offered by these tools can be beneficial.
-
Facility management tools: Computer-aided facility management platforms are mostly web-based and combine with CAD and relational database systems. These tools act like collaboration and file-sharing tools. They allow you to store, retrieve, analyze, and share data from multiple sources.
Who Are The Users Of Building Information Modeling (BIM) Software?
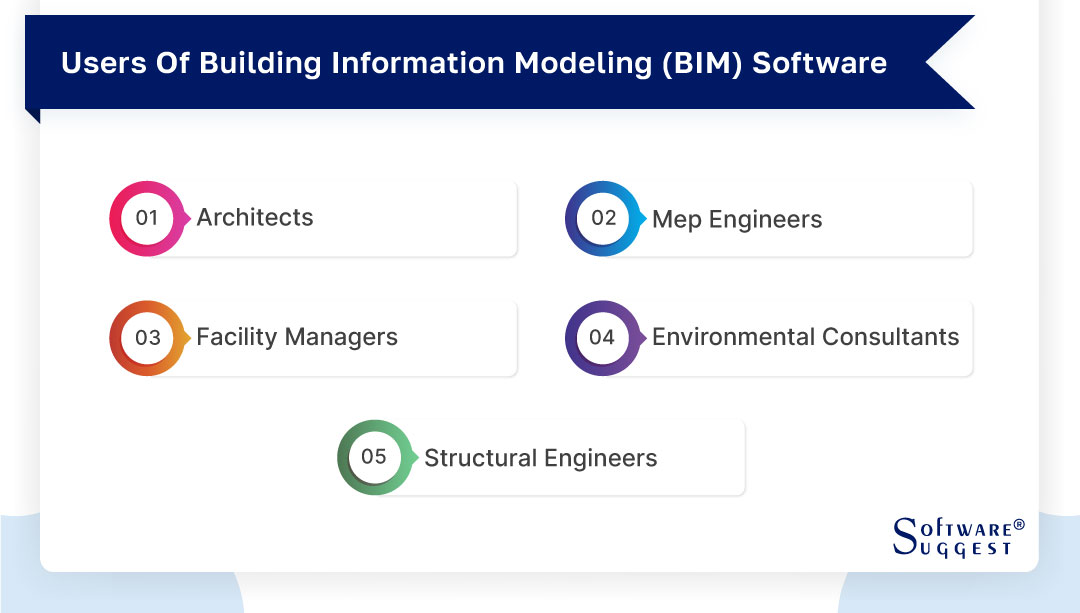
A diverse spectrum of experts working in the construction and building management industries employ BIM software tools, which are multipurpose software. Let's see the different user groups that get the most out of top BIM software and how they apply it to enhance their productivity.
-
Architects
Building design is primarily the domain of architects, and BIM software companies have revolutionized their practice. Throughout the design process, architects may more properly visualize their plans and make well-informed decisions by using BIM to produce detailed 3D models of structures. This 3D architecture software helps architects design virtual building prototypes.
Thus, considering factors like functionality, efficient use of space, and the visual appeal of the design, building information modeling Communication improves with BIM. This mostly affects architects and project team members.
-
MEP (mechanical, electrical, and plumbing) engineers
Mechanical, electrical, and plumbing (MEP) engineers plan, design, and coordinate these building services. MEP software gives these experts a common ground on which to work together. Thus allowing for the smooth incorporation of their technologies into the building's blueprints.
MEP engineers utilize BIM to produce precise 3D models of HVAC, electrical, and plumbing systems, enhancing coordination and minimizing clashes that could develop during construction. Because problems are addressed before construction even begins, the final product is a structure that is both functional and economical.
-
Facility managers
After a structure is built, it is the responsibility of the facility manager to ensure its smooth functioning and upkeep. Because it creates a digital copy of all the building's parts and systems, BIM software for Mac is invaluable to facilities managers. This information can include equipment specifications, maintenance schedules, warranties, and other vital data.
The BIM model allows construction site project managers to more efficiently plan for upgrades or replacements, track the operation of equipment, and streamline maintenance procedures.
-
Environmental consultants
Environmental consultants play a crucial part in ensuring that construction projects adhere to environmentally friendly and legal standards in this day and age. By monitoring a building's energy consumption, carbon emissions, and resource utilization, construction management software provides environmental experts with a useful tool.
Its purpose is to evaluate how much of an impact the building has on its immediate setting. These construction professionals have the expertise to provide advice on the improvement of the environmental friendliness and energy efficiency of prevailing structures.
-
Structural engineers
Structural engineers play a significant role in ensuring the safety and integrity of a building's structure. BIM software program assists structural engineers in creating detailed and accurate structural models of the building.
Thus helping them analyze and optimize the design for strength and stability. BIM tools also enable them to simulate the behavior of the structure under different loads and conditions.
What Are The Benefits Of BIM Software?
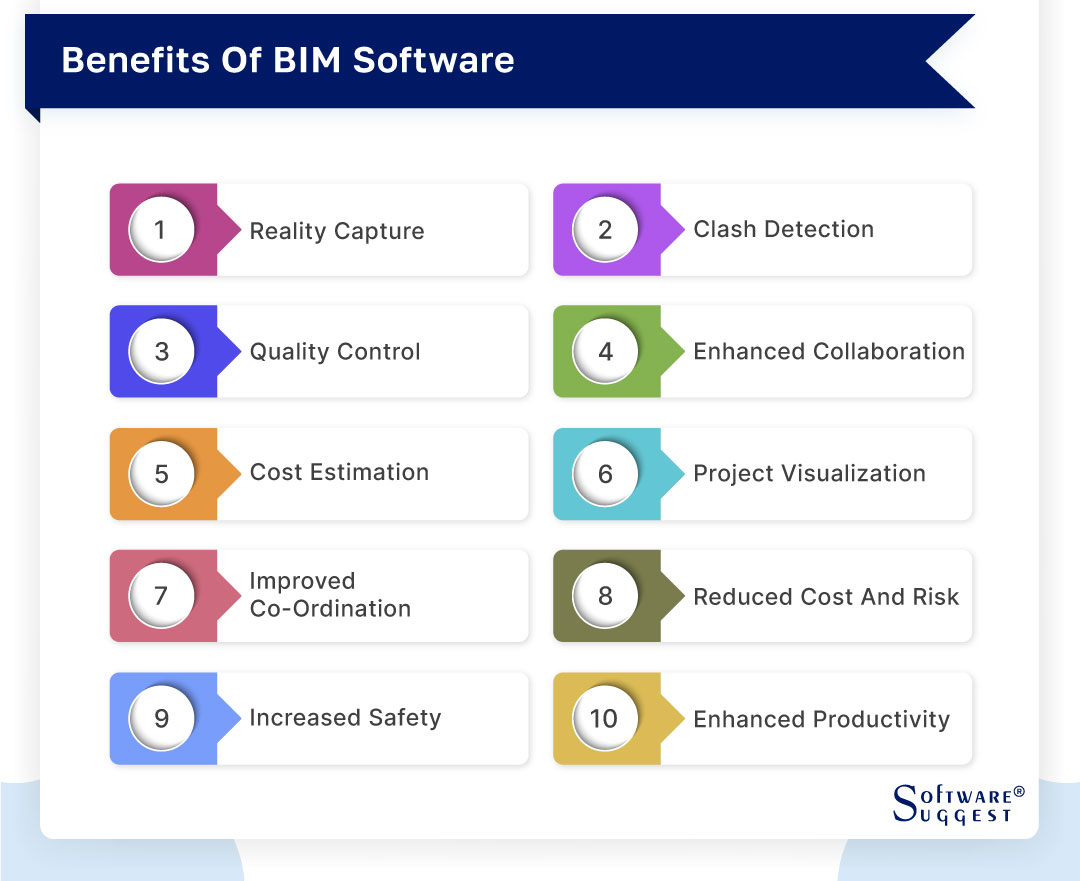
The list of BIM software offers a multitude of benefits that significantly enhance the construction and building management process. Let's delve into each of these aspects to understand how the Building Information Modeling software list for civil engineers revolutionizes the construction industry.
-
Reality capture: Reality capture is a significant benefit provided by BIM software. This process entails the creation of highly precise 3D models of existing structures and their surroundings. It is achieved using methods like laser scanning, photogrammetry, or drones. This precise digital representation of the real world yields various advantages.
BIM software list helps create precise site documentation for restorations and expansions. Therefore, it is very useful for construction or improvement projects. It accomplishes this by revealing the true state of affairs.
-
Clash detection: Clash detection is a crucial feature within BIM software, enabling the identification and resolution of conflicts between different building elements. These conflicts can include clashes between structural components, HVAC systems, and electrical wiring, among others. The advantages of clash detection are significant.
BIM solution helps in reducing errors and rework by identifying issues in the design phase, ensuring that all elements fit together seamlessly. Furthermore, the BIM tools list fosters enhanced collaboration among project stakeholders.
-
Quality control: Quality control is a cornerstone of the construction and building management process, and BIM software plays a pivotal role in maintaining high standards throughout a project's lifecycle. The benefits of BIM in quality control are multi-fold.
It supports inspections guided by data, where the software connects with inspection and quality control checklists to ensure that established standards are followed. Moreover, Autodesk's partner helps with documentation and compliance by keeping detailed records of materials, specifications, and work procedures. This Autodesk construction cloud helps project teams with quality control and accurate data.
-
Enhanced Collaboration: BIM solutions offer a 360 ecosystem that allows for sharing project models, collaborating, and versioning that traditional paper drawing sets lacked. Furthermore, cloud-based BIM software enables you to take office on-site and access updated project information anytime.
-
Cost Estimation: Most AEC companies struggle with the estimation of accurate construction costs during the planning stage. BIM tools offer model-based cost-estimating capabilities that allow you to quantify and apply expenses easily and more precisely.
-
Project Visualization: Needless to say, BIM tools allow you to visualize the entire project without laying a single brick on the ground. This way, you can make any modifications before the construction begins and minimize time-consuming changes later.
-
Improved Coordination: Building information modeling software lets you better coordinate subcontractors and trades. It further allows you to detect any internal or external clashes before the construction begins. Clashes can lead to expensive reworks. With BIM technology, you can review unforeseen issues with automated clash detection.
-
Reduced Cost and Risk: The best BIM solutions can save you money in more ways than you can think. First, it encourages closer collaboration with contractions, which reduces tender risk premiums and insurance costs. Second, it offers a better overview of the project before starting, which reduces the waste of unwanted materials. Third, it eliminates the cost of documentation and other recurring tasks.
-
Increased Safety: BIM software can improve construction safety by identifying hazards before they become catastrophic. These platforms avoid physical risk by planning and visualizing physical risks ahead of time.
-
Enhanced Productivity: Improved collaboration, reduced risk, and alleviated costs collectively enhance the productivity of your firm and enable you to make better use of your time and resources.
Also Read: 13 Benefits of Using BIM Technology in Construction
What Are The Common Features Of BIM Software?
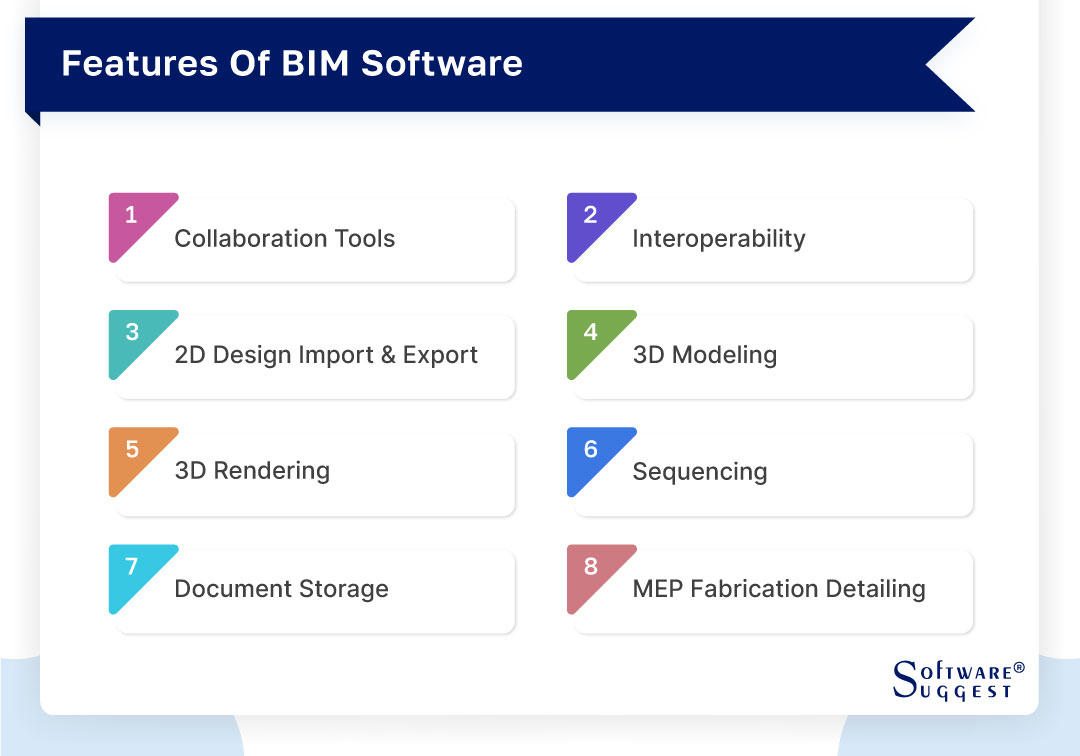
BIM software offers a wide range of features and functionalities that cater to the complex needs of the construction and building management industry. Let's see the features of building information modeling software in detail:
-
Collaboration tools
Collaboration stands as a pivotal element, and BIM software excels in this regard. The inclusion of collaboration tools within BIM software paves the way for seamless teamwork among a diverse array of stakeholders. It includes architects, engineers, contractors, and facility managers.
Thus enabling efficient problem-solving and enhancing overall project coordination. They ensure that everyone works with the latest data, incorporating features, For example, integrated messaging and commenting systems, version control for change tracking, and granular access control to safeguard BIM data.
-
Interoperability
Interoperability is another crucial feature of BIM software, ensuring that various software applications and formats can work together seamlessly. Given the diversity of specialized software tools used in the construction industry, interoperability bridges the gap between these tools.
Thus enabling the import, export, and manipulation of data from different sources. Moreover, it adheres to open standards and simplifies communication between applications. It also provides data exchange capabilities for sharing information with diverse BIM software and other construction-related tools.
-
2D Design Import & Export
If you are transitioning from 2D to 3D drafting, BIM software can lubricate the process. These solutions enable you to upload your 2D Animation drafts and continue the design in 2D or upgrade the design to a 3D model.
-
3D Modeling
One of the essential features of BIM tools, 3D modeling, allows you to design 3D objects that become the foundation of a structure or building. This feature lets you add intricate details to a model and make it analogous to the actual structure.
-
3D Rendering
This feature allows you to render a 3D model and visualize it in a virtual reality environment. You can then fine-tune the graphical settings of the rendered model to scale and navigate it and interact with it in real time.
Building Information modeling software enables you to design and render details as minute as windows and doorways of a multi-story building.
-
Sequencing
The sequencing feature of BIM solutions lets you plan each step of the construction process by using models and sub-models. By using this feature, you can sequence the steps and include details like materials and crews needed for different phases of the project.
-
Document Storage
The construction business is document-heavy. Teams, designs, edits, materials, and workflows are some of the elements that require consistent documentation. BIM software systems allow you to store, manage, and access all project-related documents within the platform.
-
MEP Fabrication Detailing
Several advanced BIM platforms also offer mechanical, electrical, and plumbing (MEP) fabrication detailing. This feature allows you to model an MEP system and see how it integrates with the building design in real-time.
What Are The Important Steps/Processes For BIM Software Modeling?
BIM is a comprehensive approach to construction and building management that involves several key steps or processes. Let's see the steps and processes involved in BIM software modeling.

-
Project initiation/planning
The planning and project initiation stages are the cornerstones of every effective BIM software modeling process. The project team establishes the needs, goals, and objectives at this early stage. This process involves scoping the project, assembling the team, collecting data, creating a BIM Execution Plan (BEP), and assessing risks.
Project initiation and planning guarantee that BIM modeling is in line with project goals from the outset by providing a clear direction and defining the project's parameters.
-
Designing
Once the project is underway, the designing phase takes center stage in construction design software. During this critical stage, the project's conceptual ideas evolve into detailed plans and models. It begins with the conceptual design, where initial concepts are developed, considering aspects like aesthetics and functionality.
BIM software's capabilities enable the creation of 3D models that provide a holistic view of the project. Throughout this phase, clash detection ensures the design is free from discrepancies, and sustainability analysis contributes to environmentally responsible design.
-
Building
The building phase is where the project transitions from concept to reality. It encompasses the actual construction work and continues to leverage the capabilities of BIM software. During this stage, construction documentation is generated using BIM models, including blueprints, schedules, and specifications.
Real-time progress monitoring ensures that the project stays on track, while quality control processes benefit from BIM's detailed record-keeping of materials, specifications, and work procedures. Cost management is facilitated, ensuring that the project remains within budget and adheres to the established plan.
-
Operating
The operating phase extends beyond the project's completion and encompasses the ongoing management and maintenance of the building. CAD software gives a digital twin of the building, helping facility managers plan maintenance, track equipment performance, and manage the facility.
Energy management is another aspect where BIM models can be employed, monitoring and optimizing energy consumption to reduce operational costs and minimize environmental impact. When renovation or expansion is required, BIM models serve as a solid foundation for the planning process.
How To Choose The Best BIM Software?
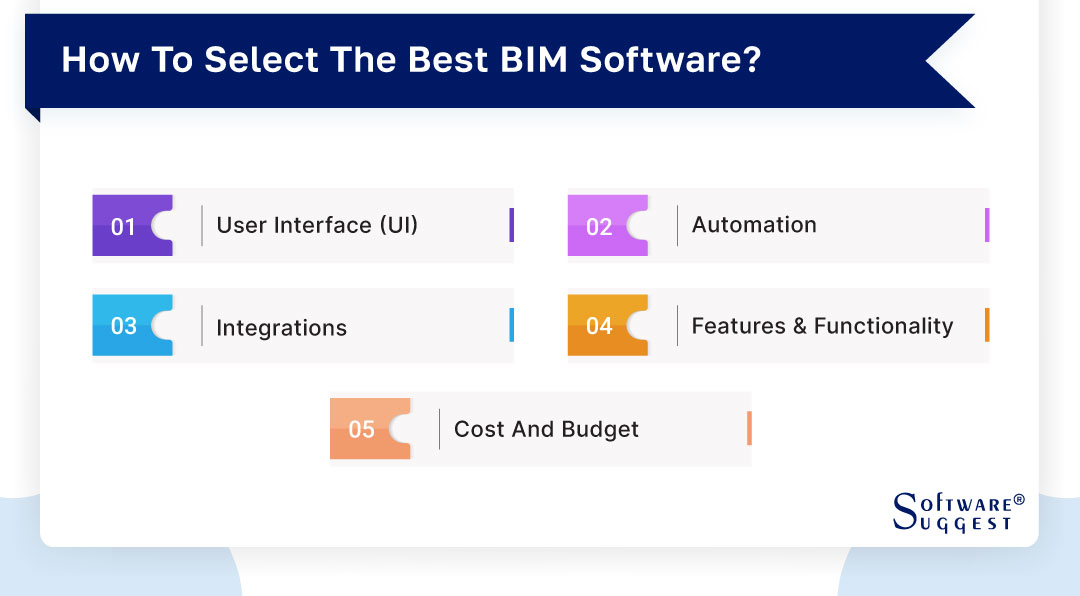
Choosing the right BIM software is vital for the success of any construction project. It plays a pivotal role in enhancing efficiency. To make an informed decision, you should consider several key factors, including the various BIM types available.
-
User interface (UI)
When it comes to choosing the best BIM software, the User Interface (UI) is a paramount consideration. It serves as your gateway to the software's capabilities, impacting your workflow's efficiency and overall user experience.
A well-thought-out user interface increases output while lowering the possibility of mistakes, which improves the effectiveness and enjoyment of your work. To optimize its potential, a software's user interface (UI) should mesh perfectly with your team's abilities and project specifications.
-
Automation
Automation is a cornerstone feature in BIM software selection. An effective BIM tool should provide robust automation capabilities to streamline your workflow. Thus saving time and reducing the likelihood of errors. Look for software that can automate repetitive and time-consuming tasks such as clash detection, quantity take-offs, and project updates.
Automation not only increases efficiency but also enhances accuracy, as it minimizes the potential for human error. By choosing software with strong automation features, you empower your team to focus on more critical project aspects.
-
Integrations
When selecting BIM software, it's crucial to ensure that it can easily work with other platforms and tools. Compatibility and data exchange are vital in today's collaborative construction setting. The BIM system you choose should have the capability to smoothly integrate with commonly used tools.
This capability ensures that your team can easily share and synchronize data across multiple applications, promoting efficient communication and coordination. Effective integrations enable your team to work cohesively with both internal and external stakeholders.
-
Features and Functionality
Features and functionality are diverse among BIM software options, and it's essential to choose software that aligns with your specific project requirements. Consider which features are essential for your project. Think whether it's 3D modeling, clash detection, cost estimation, sustainability analysis, or other specialized tools for architecture, engineering, or construction.
By selecting software with the right features and functionality, you empower your team to work efficiently and effectively. Ultimately contributing to project success and streamlined workflows.
-
Cost and Budget
Selecting BIM software is influenced heavily by budget constraints. It's crucial to pick a tool that fits your project needs but also aligns with your financial capacity. BIM software comes at different price points - from subscription-based and perpetual licenses to free BIM software and their open-source versions.
Not only the initial purchase but also long-term expenses must be taken into account. These include license renewal costs, training for staff, and ongoing support. Balancing the software expense with its value to your project is vital.
What Are The Common Challenges Faced By BIM Software?
In an ever-evolving digital landscape, Building Information Modeling (BIM) software stands as a vital tool in the construction industry. However, even with its transformative potential, using BIM software is not without challenges.
-
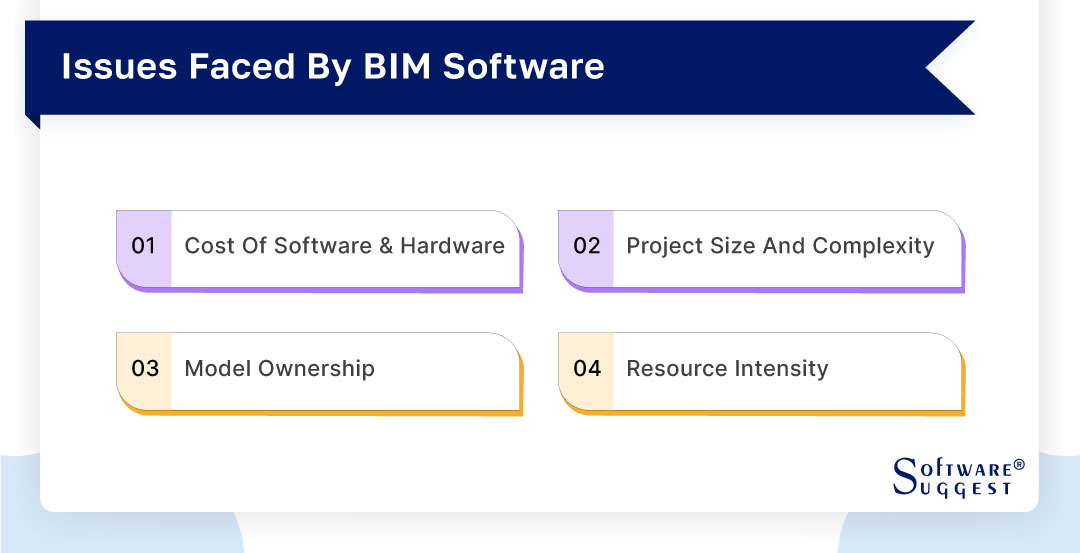
Cost of software and hardware
To integrate BIM software, you need to evaluate both the initial purchase price and the running costs. The substantial financial investment includes not only the software purchase or subscription price but also the cost of appropriate hardware.
As several of these applications require robust computer systems to operate efficiently, additional expenses can significantly stretch your budget. Plus, staff training to use the software effectively is an expense that can't be forgotten. Consequently, cost management becomes a significant challenge when adopting BIM software.
-
Project size and complexity
BIM software is specifically designed to manage projects of varying complexities. However, the scale and intricacy of each project present unique challenges.
Configuring the software to handle your project's particular requirements necessitates technical know-how and "out of the box" thinking. Especially for larger and more elaborate projects, aligning the software according to your needs can get rather overwhelming.
-
Model ownership
Ownership of the BIM model is a tricky area that often leads to disputes. With a project typically involving numerous stakeholders, establishing clear ownership can be a sizeable challenge.
Any ambiguity around model ownership causes unnecessary friction. Therefore, the early definition of ownership rules and rights for the model is a challenge that necessitates imminent resolution.
-
Resource intensity
Given the resource-intensive nature of BIM software, it commands substantial computing power. This significant requirement can result in slower operations and periodic system crashes, disrupting the workflow.
To prevent such issues, investment in high-end computers and reliable internet connections is essential. Balancing the resource intensity and the cost it brings along is undoubtedly a substantial challenge faced by users.
Why Trust SoftwareSuggest for Choosing BIM Software?
Choosing the right Building Information Modeling (BIM) software is critical for optimizing your construction and design processes. With so many options available, it can be overwhelming to make an informed decision. That’s where SoftwareSuggest comes in—your trusted guide to finding the best BIM software that suits your unique needs.
1. Rigorous Review Methodology
At SoftwareSuggest, we follow a data-driven review process that is based on the SoftwareSuggest review methodology. We collect in-depth information from real users who have hands-on experience with the software. Our review methodology focuses on key performance indicators like usability, scalability, features, support, and pricing. We ensure that all software solutions undergo a comprehensive evaluation before being recommended.
2. Transparent Ranking System
Our ranking methodology is entirely transparent and based on an unbiased scoring system. We consider several factors, including customer reviews, expert insights, and software updates to keep our rankings up-to-date. Whether it’s ease of use, integration capabilities, or customer support, our rankings reflect a holistic view of the software’s performance in real-world applications.
Latest Market Trends In BIM Software
The size of the worldwide BIM software market is expected to grow at a CAGR of 16.33%, reaching USD 23953.81 million by 2027. Let’s see the trends in detail.
-
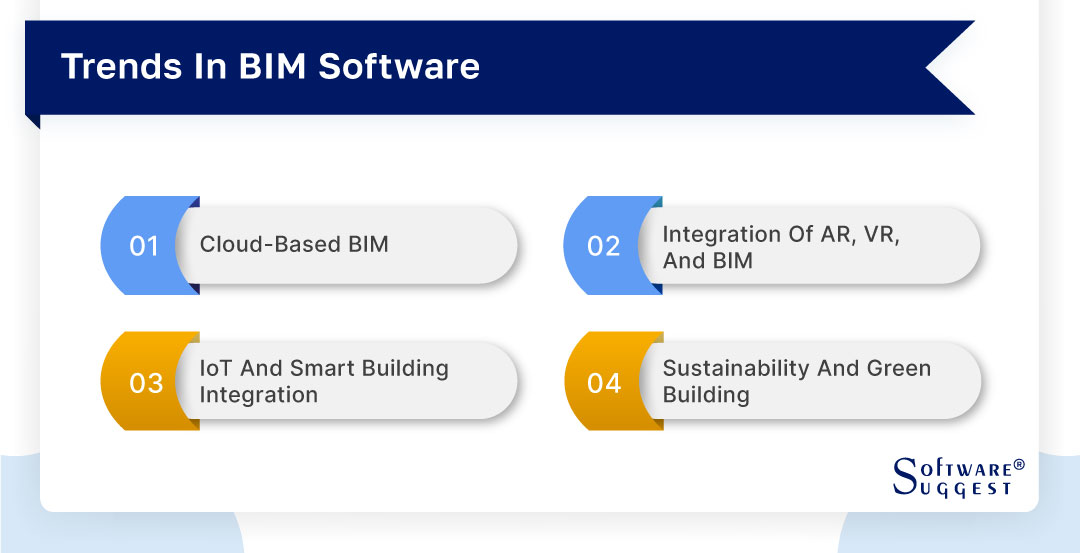
Cloud-based BIM
Cloud-based BIM is becoming increasingly common due to its unique benefits. It enables real-time collaboration among diverse project teams, allowing project members to visualize and make changes simultaneously, regardless of their physical location. This enhanced accessibility and communication significantly improve project efficiency.
However, it raises concerns about data security because centralizing data can increase vulnerability to cyber threats. Additionally, reliable internet connectivity is crucial for uninterrupted data access, which can be challenging in areas with poor internet service.
-
Integration of AR, VR, and BIM
Advances in the Internet of Things (IoT) and Smart Building technologies have brought innovation to BIM software. With IoT, BIM software can collect real-time data, enhancing control over building operations and energy efficiency.
Smart building technology takes this further by enabling real-time interaction with integrated building systems. However, implementing IoT and Smart Building integration can be costly. Managing large data volumes and ensuring data privacy are ongoing challenges.
-
IoT and smart building integration
Advances in the Internet of Things (IoT) and Smart Building technologies have brought innovation to BIM software. With IoT, BIM software can collect real-time data, enhancing control over building operations and energy efficiency.
Smart building technology takes this further by enabling real-time interaction with integrated building systems. However, implementing IoT and Smart Building integration can be costly. Managing large data volumes and ensuring data privacy are ongoing challenges.
-
Sustainability and green building
In response to growing environmental awareness, sustainability and green building principles are gaining traction in BIM software. BIM helps construction projects better plan and measure energy usage, waste generation, and other sustainability metrics, ultimately increasing project value.
However, fully embracing this trend requires significant adaptation of traditional BIM software. It is to include monitoring and compliance with sustainability standards. This transformation demands substantial effort and poses a notable challenge to software developers and project planners.
What Is The Cost Of The Building Information Modeling (BIM) Software?
The cost of Building Information Modeling (BIM) software typically varies between $173 and $290 per month. This pricing range provides users with the flexibility to select a plan that aligns with their budget and specific project demands. Whether it's for small-scale projects or larger endeavors, these pricing options ensure that BIM software is accessible and adaptable to different users and their financial constraints.
Conclusion
To sum up, our carefully curated guide to the top Building Information Modeling (BIM) software serves as a valuable resource for those seeking BIM solutions. Relying on our guide allows you to make informed decisions tailored to your unique requirements. Ultimately propelling your architectural, engineering, or construction project toward success. If you want to learn more about BIM tools from experts, do reckon this guide for your next purchase.
Related Article:
FAQs
What is the importance of BIM software in making your business grow?
BIM may be a costly undertaking, but the return on investment BIM yields in a short period of time is substantial. It can help you streamline your projects by estimating costs, containing information, mitigating risks, and increasing efficiency.
BIM can also play a critical role in the success of your business if you're looking to pursue government contracts. In fact, various government projects now demand BIM for implementation.Using BIM can give you an edge over competitors, as you will be able to show your clients a 3D model of the proposed building.
In all, BIM can directly add to the revenue and growth of your business.
What is the difference between 3D CAD modeling and BIM?
3D CAD modeling is a technology that generates lifelike three-dimensional object models, primarily for design and geometric representation. In contrast, BIM encompasses more than just geometry. It involves elements of time, cost, asset management, environmental effects, and various other factors.
How is BIM information shared?
BIM information is typically shared via collaborative, cloud-based platforms. These platforms allow multiple establishments and stakeholders to view, edit, and manage the BIM data. Thus ensuring everyone has access to the most updated and comprehensive project information.
What are the various levels of BIM?
There are several levels of BIM: Level 0, Level 1, Level 2, and Level 3. Levels 0 and 1 involve little to no collaboration, with 2D CAD used. Level 2 utilizes 3D CAD models but not a single, shared project model. At Level 3, fully collaborative 3D BIM is used with all parties working off the same model data.
What are the different Dimensions of BIM?
BIM is often characterized in dimensions: 3D (physical and spatial characteristics), 4D (time - project scheduling), 5D (cost-estimating), 6D (facility management), and 7D (sustainability - energy efficiency). This enables comprehensive project understanding from design to maintenance.
