
Sanctum: Architecture Shaped by Material, Time, and Nature
Deconstructing Massing and the Dialogue Between Light and Shadow The design is based on a carefully studied visual contrast that…
Dive into a diverse collection of architectural projects that span continents and typologies — from conceptual designs to built icons. ArchUp documents the evolution of architectural practice through detailed showcases of villas, towers, urban spaces, and cultural landmarks.
Connect this section with updates from Architectural News, material innovations in Building Materials, and design philosophies through our Research Section.
These case studies offer inspiration and technical depth for Professionals, Architects’ Lobbies, and developers alike. Share your projects with us through Contact.
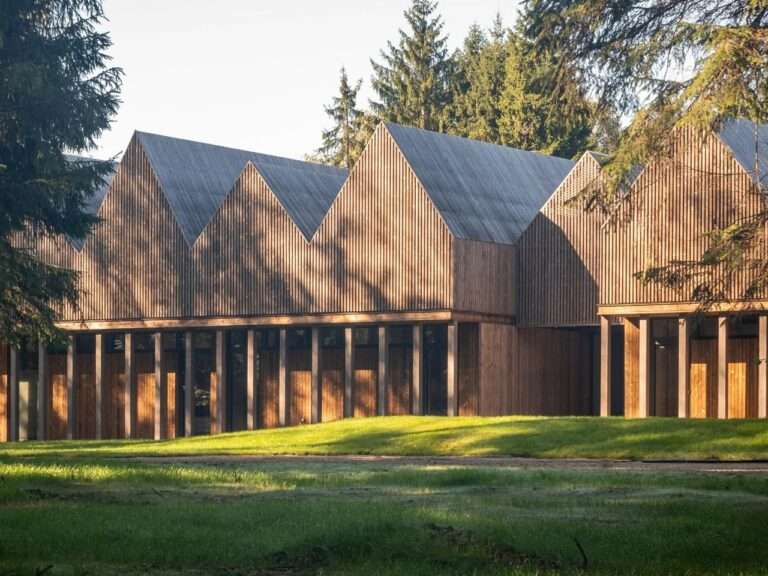
Deconstructing Massing and the Dialogue Between Light and Shadow The design is based on a carefully studied visual contrast that…
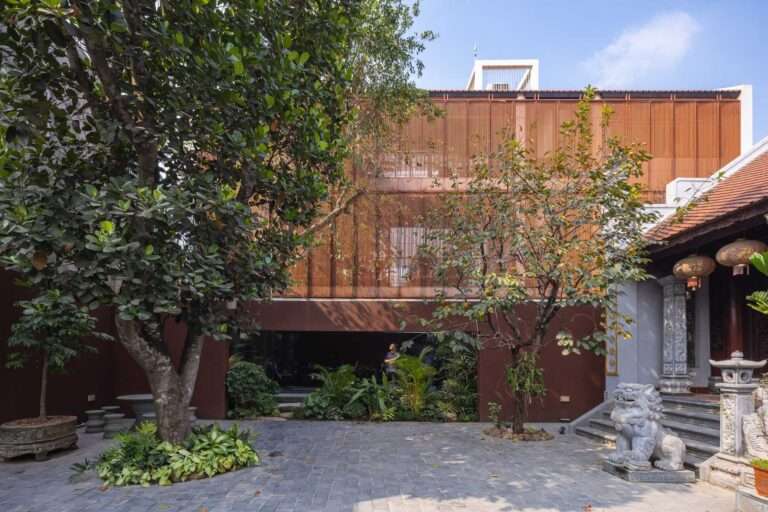
Contextual Contradiction: Between Noise and Historical Continuity The site of NB01 House presents a design challenge resulting from its adjacency…
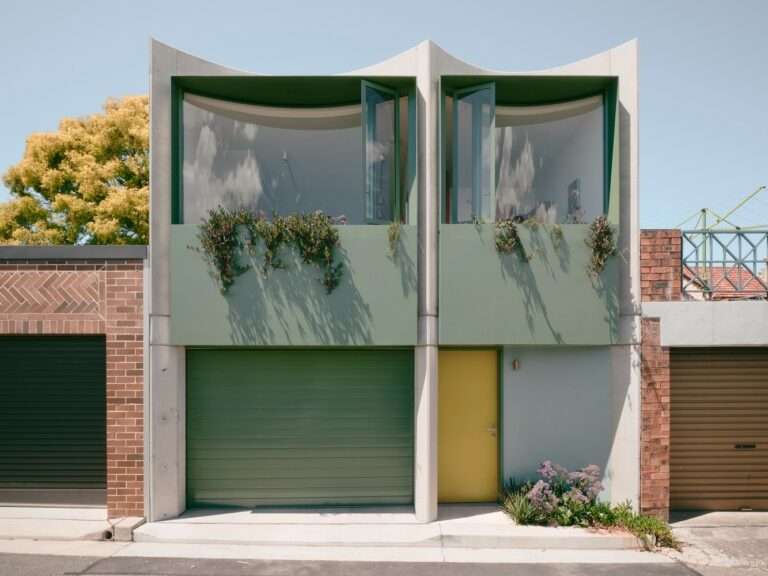
Urban Interaction and Redefining the Rear Laneway The project moves beyond the conventional perception of rear laneways as neglected service…

Spatial Transition and the Integration of Mass with Nature The design concept is based on a balanced relationship between the…
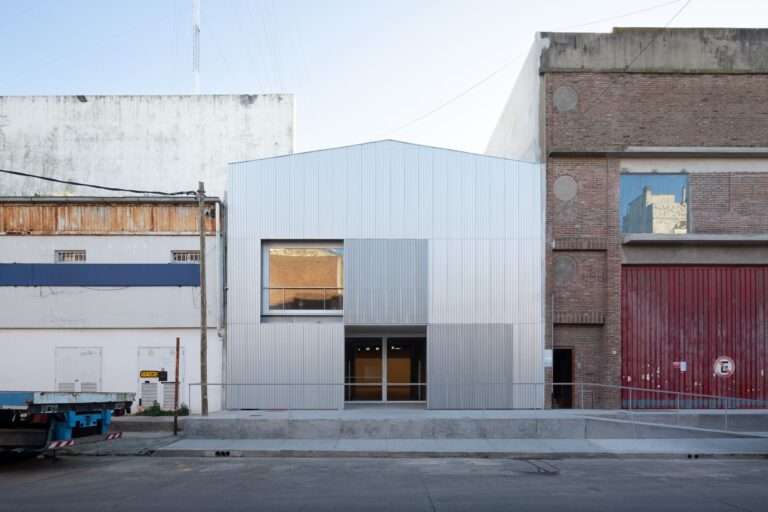
Cultural Transformation and Urban Reorientation The selection of the Larivière Foundation’s site within the industrial fabric of La Boca represents…
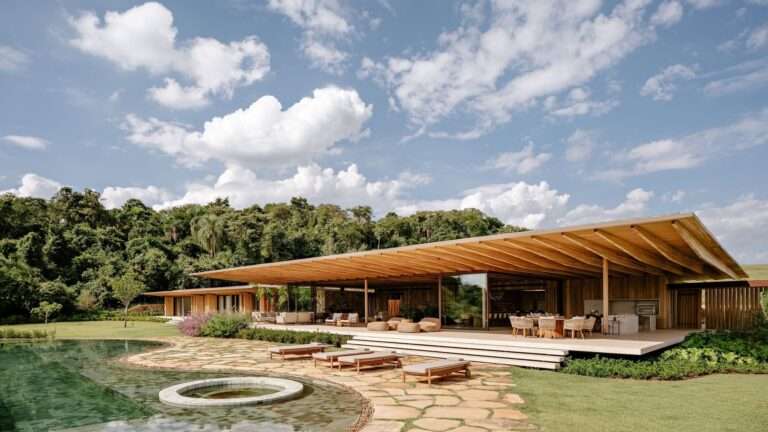
Massing Composition and Topographical Response AMS House emerges as an architectural study in how a sloping site can be employed…
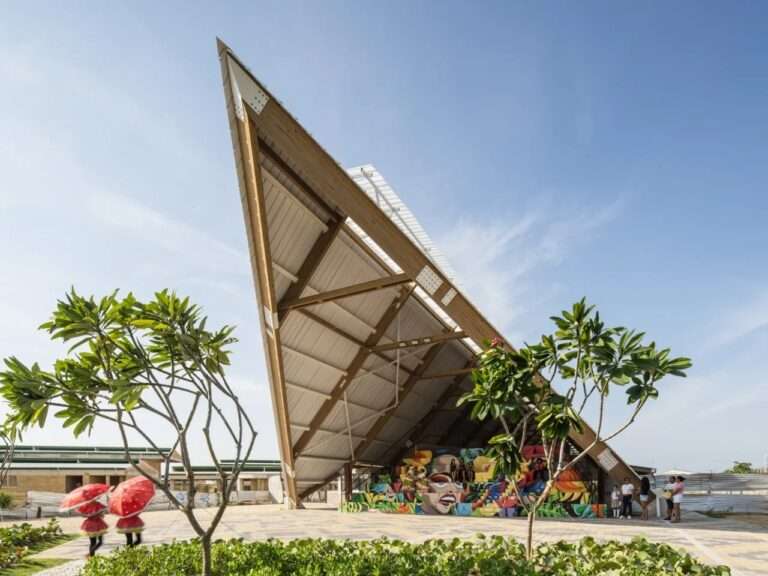
Kinetic Transition and the Reconfiguration of Public Space The architectural design of the Villas de San Pablo Cultural Center transcends…
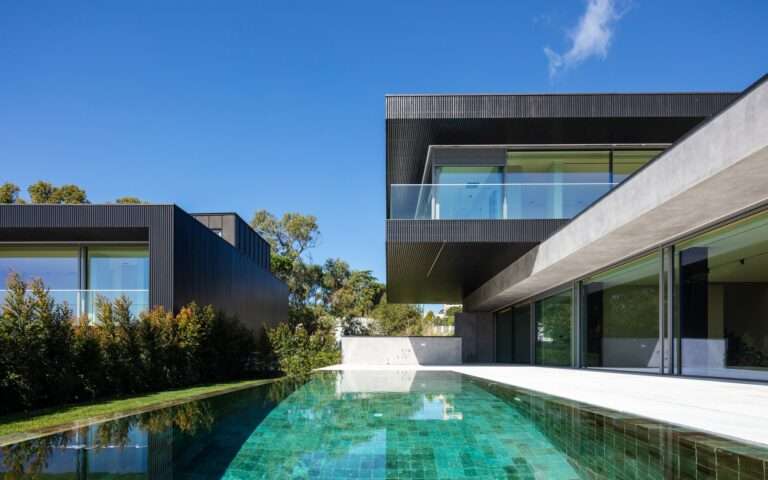
Progressive Massing and Spatial Dynamics The massing strategy of this residential complex is based on a gradual arrangement of the…
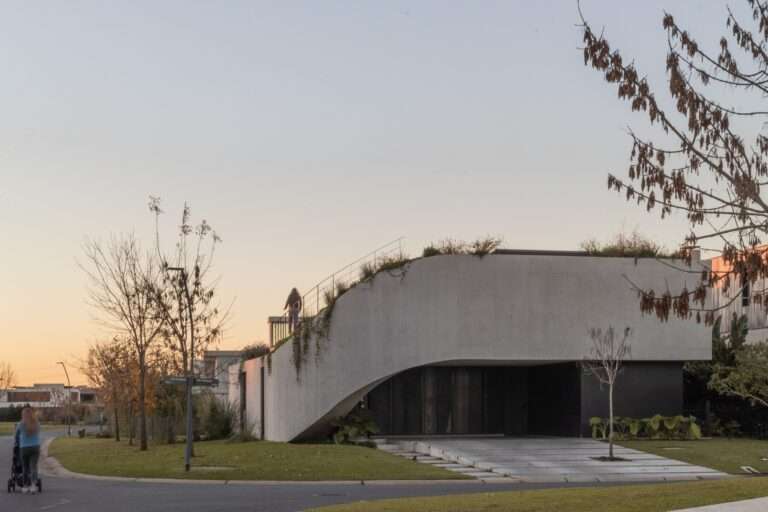
Structural Configuration and the Dialectic of Enclosure and Openness The building takes shape as a direct response to the site’s…
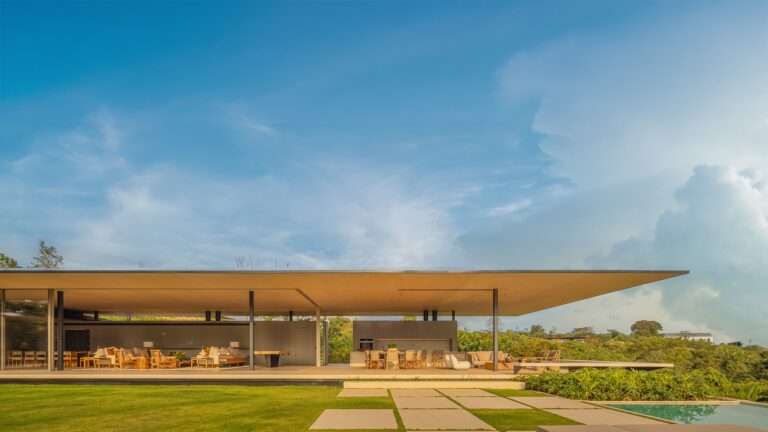
Dialogue Between Mass and Landscape: Dissolving into the Rural Horizon The design approaches the site as a framework that directs…

Spatial Scenography and Vertical Extension The architectural concept behind Kinderoase an der TUM redefines the conventional daycare center by adopting…
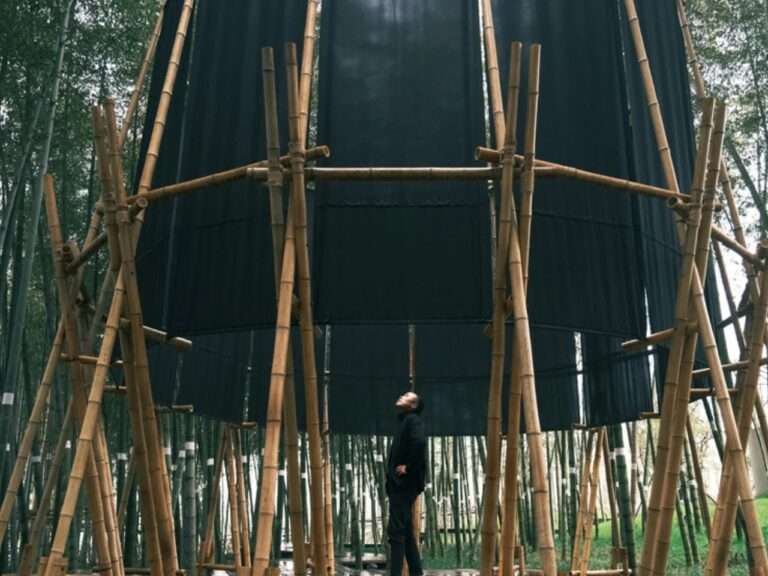
Threshold of Bowing and the Reconfiguration of Spatial Experience The spatial experience of the Veil Tower begins the moment visitors…
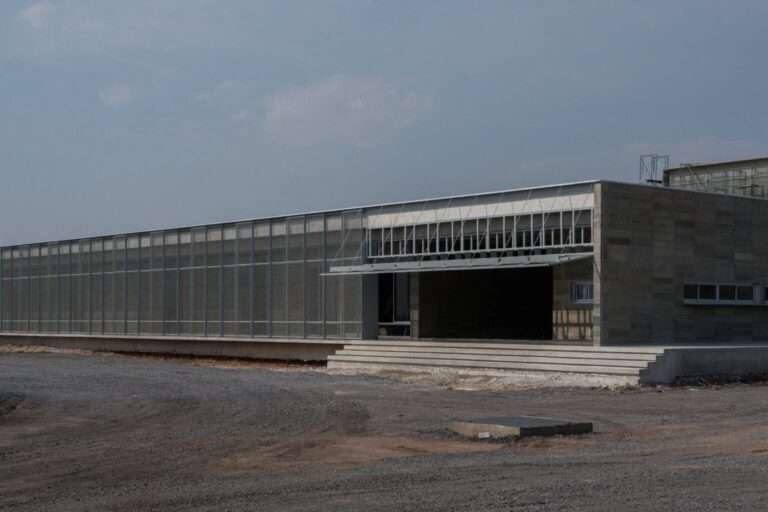
Mass Fragmentation and Spatial Dynamics The complex moves beyond the conventional model of industrial architecture through a morphological composition that…
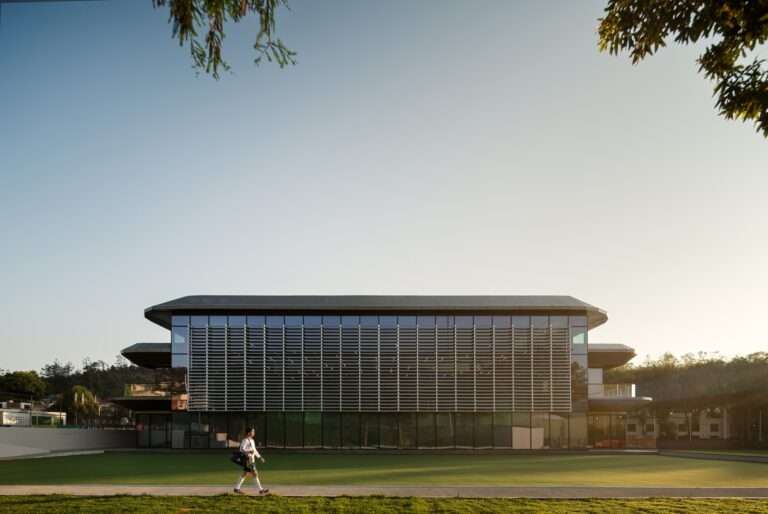
Spatial Configuration and the Reorganization of Operational Structure The aging infrastructure of the High Performance Center (CAR) in southern Mexico…
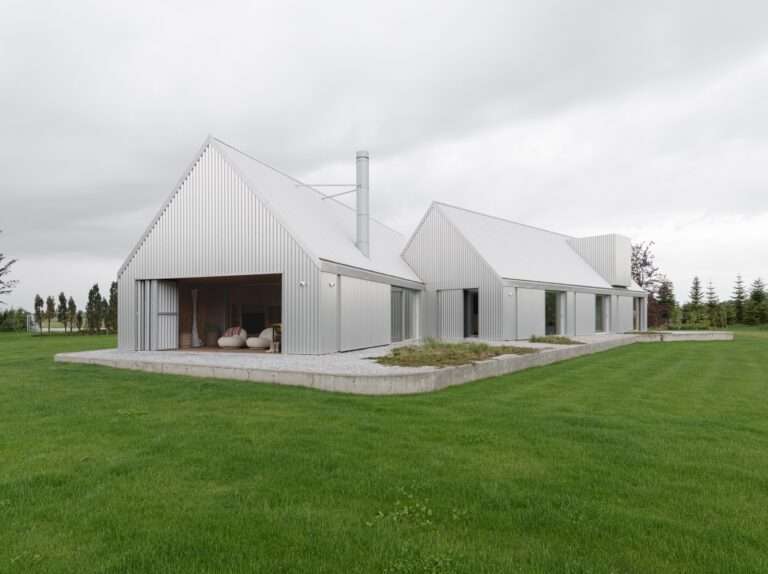
Dialogue Between Natural Massing and Visual Continuity The Lake House transcends the role of a mere built structure to become…
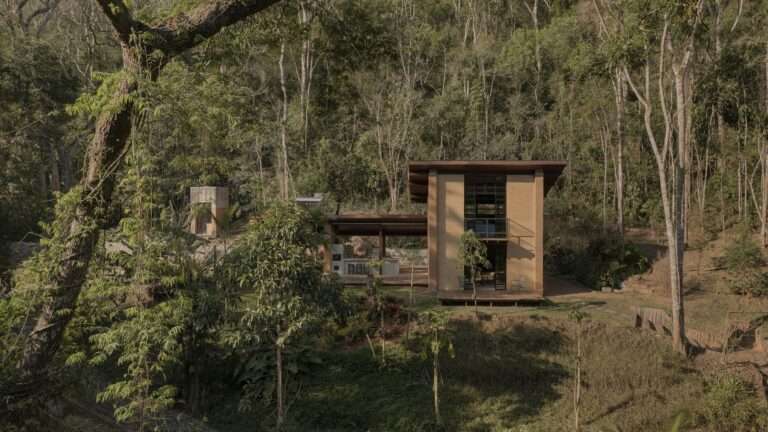
Dialogue Between Topographic Memory and the Emergent Architectural Mass The cabin stands atop a small hill overlooking a historic water…
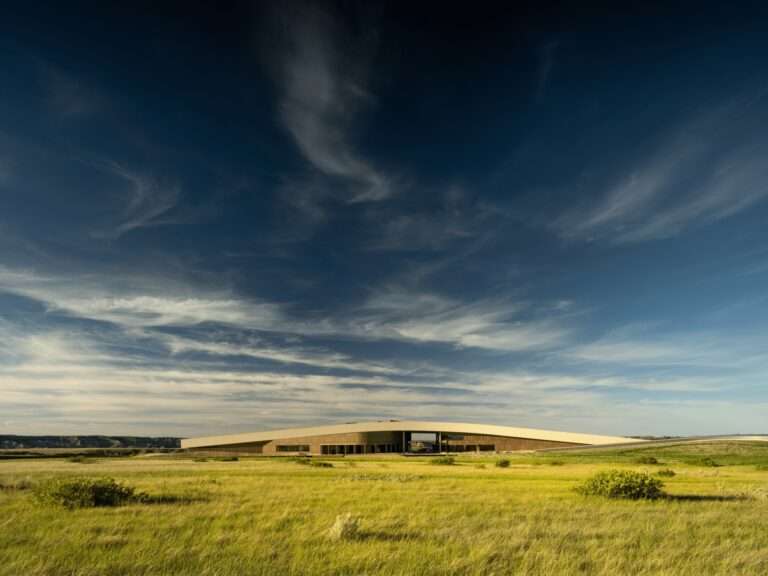
Integration of Architectural Mass with the Natural Extension The design of the Theodore Roosevelt Presidential Library moves beyond the concept…
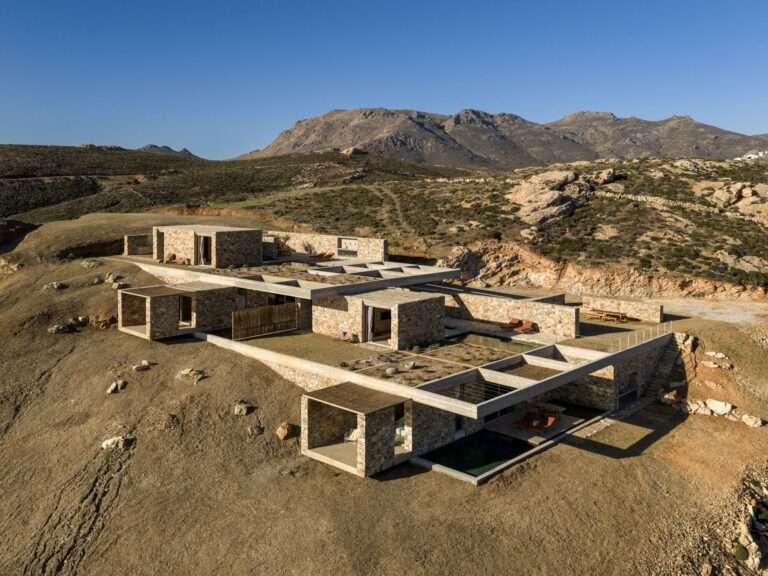
Extended Topography: Architecture as a Response to Place The Perma project transcends the conventional concept of residential units, emerging instead…
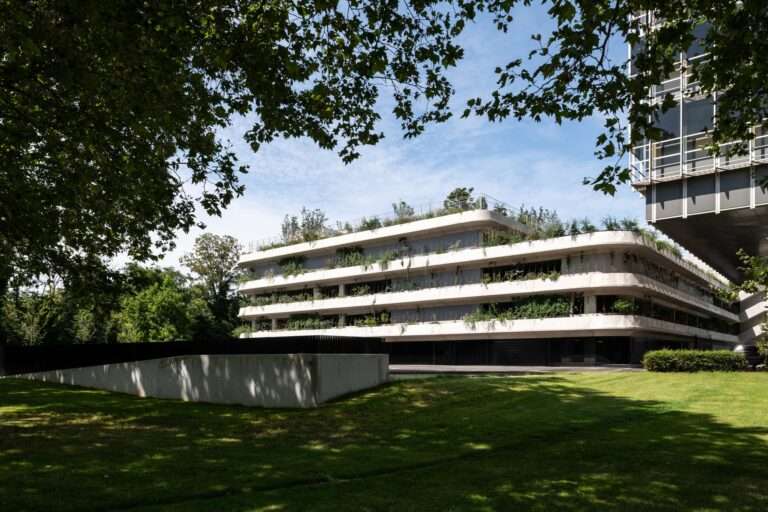
Adaptive Space and the Reconfiguration of Urban Infrastructure The The Silo project emerges as a structural extension of Campus Vert,…
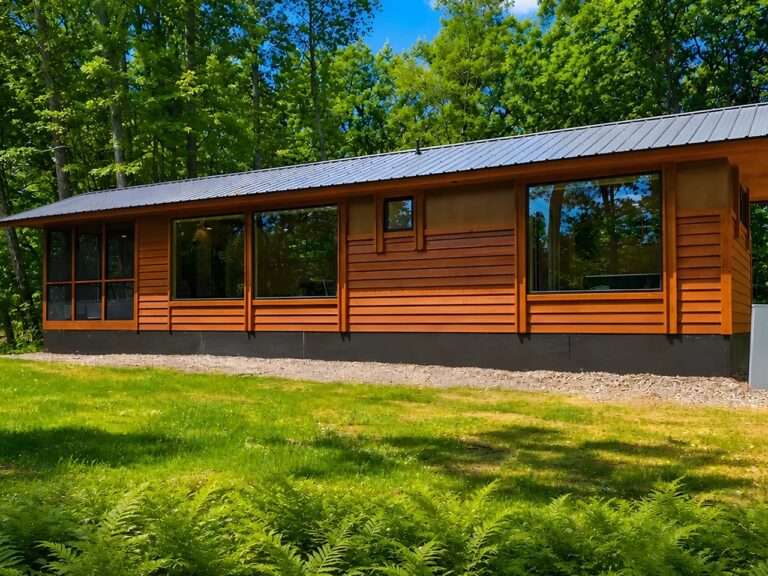
Volumetric Balance and the Extension of the Visual Horizon The Shoreline residence transcends the spatial constraints typically associated with conventional…
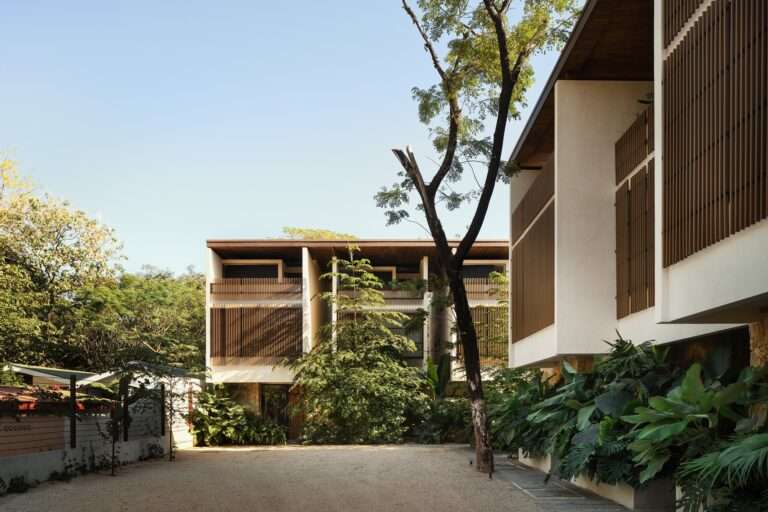
The Dialectic of Void and Mass: Shaping the Integrated Urban Fabric The design proposal of the “El Molino” project goes…
