


1503-03
image-006
1029-Ciboga-lite-2_1
MAC_8872_1
1503-07
MAC_8825
1058-Eschmarke-2_2
1033-Vijfhuizen-4_4


Selected projects:
All
new
click-raft
commercial space
education
housing
innovation
master plan
mixed use
museum
offices
parking
r&d
retail
specialised
uncategorized

Otaki House
Morning sunlight enters the double height hall through a tall slot marking time as it moves across the wall.

Ruamahanga River Centre
Through doing we learn to understand the nature of the river, how it behaves, and what it needs to be healthy.

Starfish Colony
Research revealed highly efficient geometries in repeated assemblies and colonies.

Parumoana Arcade & Market Hall
The Parumoana Arcade & Market Hall creates a new place on the waterfront for people to enjoy, a new symbol linking the sea to the city.

Callaghan c20 Lab Pod
Innovative materials and techniques show case next generation transformation of the Callaghan campus.

Chiu House
Given difficulty of access we decided on lightweight timber prefabricated construction.

Birkdale Village
We need healthy, walkable, connected urban villages to enable people to live in healthy mixed use neighbourhoods.

Callaghan Hub
A series of pavilions with Solar Sail canopies that filter light in a kaleidoscopic manner.

Mt Pleasant Community Centre
Wave structures, crustacean or shell architectures reveal highly efficient geometric rhythmic structures.

Redcliffs Kindergarten
The design is intended to encourage discovery and help children to “see” and directly engage with environmental processes.

Harakeke Village
The design wraps like twisting flax seed-pods around a central courtyard garden.

Innovation Precinct
Exchange engine to catalyse the synergies between businesses of the emerging innovation economy.

Fishermans Bend
Urban Interactive Gaming

National Museum
The Museum and walled garden are seen as a conceptual carpet, weaving all aspects into one integrated whole.

Badel Block
These liquid flows are shaped into conceptual layers or strata.
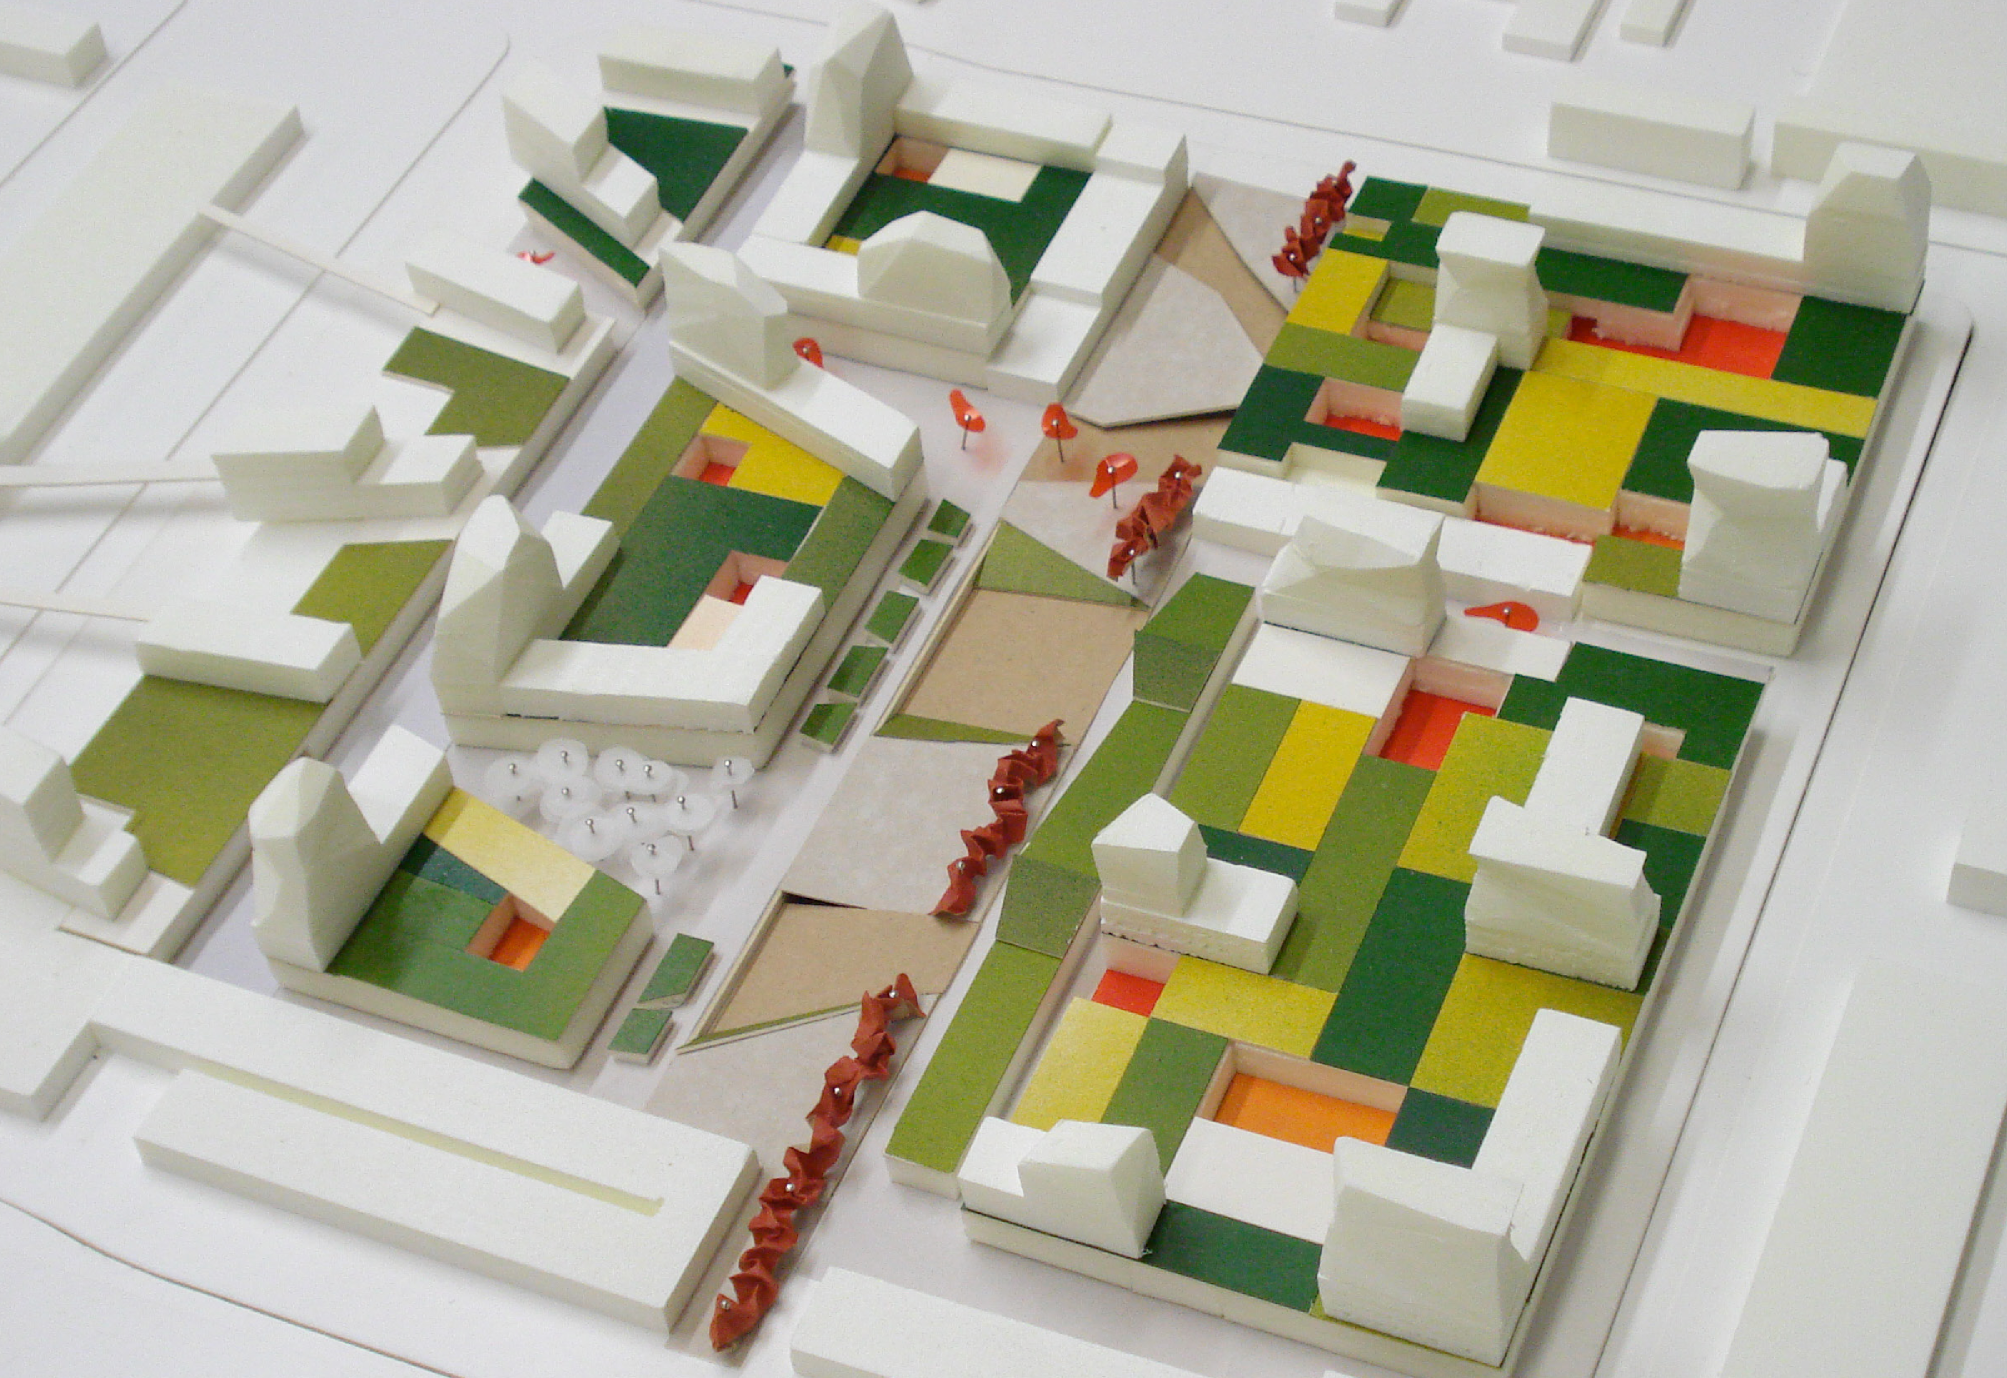
Luksio Quarter
…to weave different strands of contradictory elements into more complex hybrid combinations.

Fusionpolis one-north
… a singular ‘work, rest and play environment’, technologically smart and environmentally sensitive…

Bircham Park
It creates connection, destination, attraction, landscape, activity, diversity, health and transformation.

Filipstad
… 225 hectares of docklands will be transformed into places where people can live, work and be ‘next to the sea’.

CLICK-LEARN prefab school
Click-Learn structure integrates wall storage and shelving & integrates data/light-tracks.

Click-Raft Type 03
The flexible and extendable nature of the system allows for many different building solutions.

Double Vision
The building becomes sensitive, contextual and iconic, and we strike a balance between economy and identity.

One-North
…to address the rigours of the open market with high ambitions but still robust enough to entice developers.

Coast-Wise
Our design proposed to reconnect the city to the water…

Evolutionary Towers
As global warming continues to affect the low lying cities with steadily rising sea levels, many will be confronted with a stark choice.

Oldham Beyond
What should Oldham be like in 20 years from now?

New Town Centre Nieuw-Vennep
The strength and success of any traditional city, town or village has a direct relation with the success of its public space.

HOV-Line
The area under study is a part of the city that is made up of a series of disparate enclaves.

Tarling East Development
A key challenge in inner city living is how one can provide the necessary amenity spaces for large families within a secure domestic setting.

Waste Space
… a way of thinking that places the position of the environmentally damaging source to the beginning of the design process instead of at the end.

Beaumont Quarter
This development is a benchmark project in Auckland. It seeks to introduce medium density housing as a means to attract people back to the city.

Commercial Centre Eschmarke
Our ambition has been to resolve multiple problematics in one conceptual move…

La Ville Forêt
‘colonisation’ of the ground into a lively street

Bloembollenhof
… traditional row housing as a starting point proved insufficient to meet this challenge.

Schots 1&2, The CiBoGa Terrain
… the project becoming a national pilot scheme for sustainable urban renewal.

Music and Arts Centre
8,300 m² art museum space, concert hall, administration centre and public event space

Tallinn Aquarium
A strange, red creature from the deep ocean has surfaced…

Wind House
The section is shaped by the need to minimise wind resistance externally. Internally walls and roofs are angled to maximise sun, view and privacy.

Prado Museum
… where spaces of sectional variation curl, split and open their membrane to maximise connections, light and views.

Ocean Forest Pavilion
An architecture of fluid flows between coral-tubes, which provide islands of stillness.
